Interior Design

Living Room Renovation

Apply an Interior restyle preset to a living-room photo and compare an overall design direction. The output is a visual concept, not a measured layout or buildability check.

AI-generated images are visual concepts. Check dimensions, colours and fixed features against the original before using a result. An account is required to generate. Image generations use one credit; Custom prompt requires a paid plan. See pricing for allowances. View plans and credits.
Varies by imageRender time
Design previewOutput
.jpg, .pngPhoto input
Living Room Renovation AI hero
How to use

Three steps, start to finish.

Start with a photo, choose a direction and review the generated concept.

01
Upload the existing living room
Choose a clear JPG or PNG that shows doors, windows, fixed features, main furniture, and enough floor area to review circulation.
02
Choose an Interior restyle preset
This entry opens Interior restyle. Select a style preset for the whole image; there are no direct layout, wall, built-in, or furniture-position controls.
03
Generate, compare, and measure
Sign in and use one image credit to generate. Compare the image with the original, then check furniture and circulation with measurements taken in the real room.
Pro tips

Better briefs, better renders.

Prepare a clearer brief and check the details that matter in your result.

Tip · 01
Use high-quality photos
Upload sharp images shot at 1024px or larger. Well-lit, in-focus photos produce sharper, more realistic output.
Tip · 02
Lighting matters
Even, natural daylight reads best. Avoid harsh shadows or overly dark corners. The model infers material from light.
Tip · 03
Try multiple styles
Run the same room through two or three directions before locking one. You often discover a look you hadn't imagined.
Tip · 04
Clear the clutter
Minimal clutter lets the model understand room structure. Tidy visible surfaces before you shoot.
Tip · 05
Shoot multiple angles
Generate from the door, from the window, from the corner. The best angle is rarely the first one you try.
Tip · 06
Save and compare
Keep a project for each space. Compare variants side-by-side, share them with contractors, and refine from there.
Features

Everything you need, nothing you don't.

Capabilities designed to move a single decision from guesswork to clarity.
Feature · 01
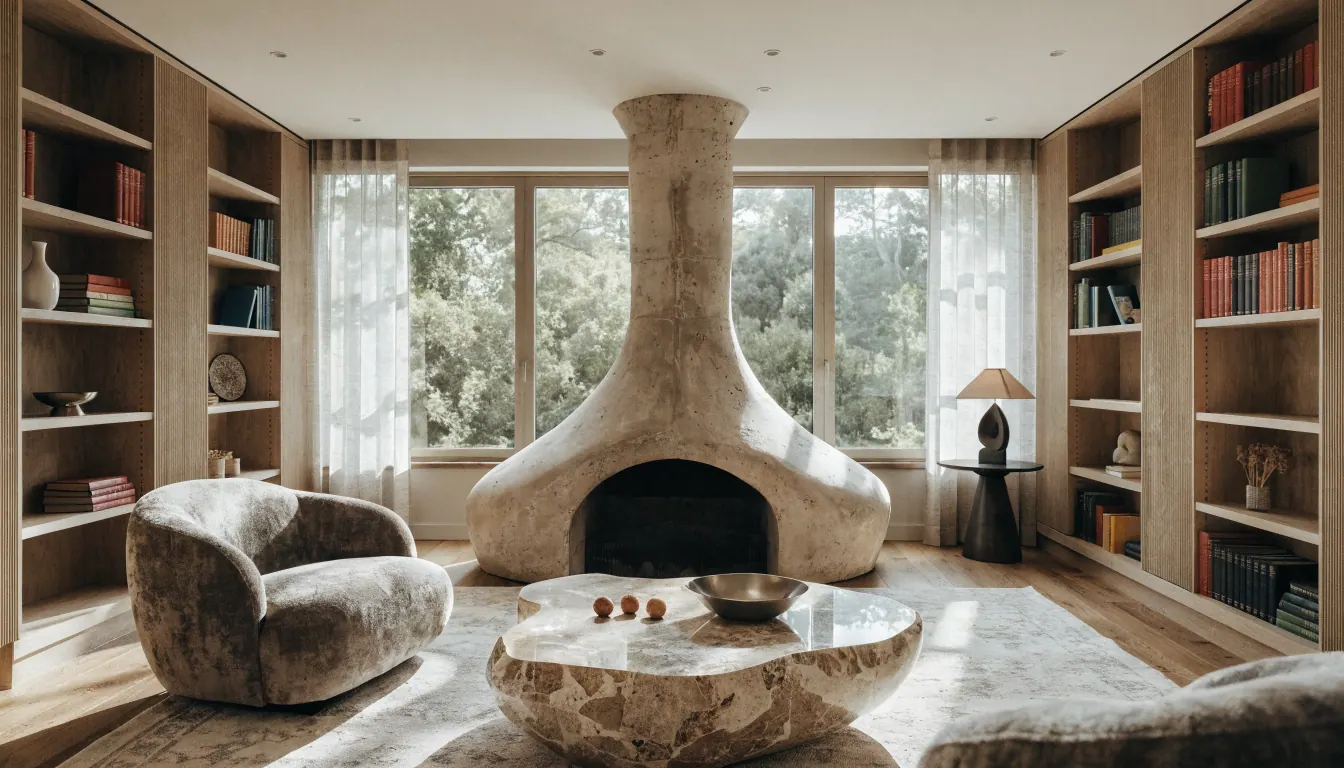
Compare a room-wide visual direction
Use the generated image to discuss an overall combination of colour, furniture, finishes, and atmosphere. It does not produce a selectable renovation schedule.
Compare a room-wide visual direction
Feature · 02
Measure circulation before choosing furniture
Record the sofa footprint, table clearance, door swings, walkways, and viewing distances yourself. Apparent scale in a generated image is not a fit check.
Measure circulation before choosing furniture
Feature · 03
Treat structural changes as conceptual
A render may appear to move a doorway, alter a wall, or add built-ins, but this entry does not assess structure, services, approvals, or construction feasibility.
Treat structural changes as conceptual
Feature · 04
Use specific Studio tasks for narrower questions
Wall paint, Flooring, Furniture preview, and Clean up are separate Studio tasks. Switching tasks starts a separate generation with its own controls and input requirements.
Use specific Studio tasks for narrower questions
Feature · 05
Build a useful visual brief
Record the selected style, what must stay, your real dimensions, and any errors in the result. A contractor still needs measured information and a defined scope.
Build a useful visual brief
FAQ

Living Room Renovation AI, answered.

Updated September 2026
Interior restyle in AI Renovation Studio. Upload a living-room photo and choose a style preset for the generated image.
No direct furniture-position, wall-editing, doorway, or built-in controls are documented for this entry. Apparent changes in the image are conceptual.
No. Measure the product and the real room, including walkways and door swings. Generated furniture size and placement can be inaccurate.
That is not guaranteed. Compare openings, fixtures, flooring edges, furniture, and room geometry with the source photo.
No. An account and available credits are required. The trial provides three one-time image credits, and each image generation uses one credit.
No. It contains no verified dimensions, structural assessment, service plan, product schedule, quote, or approval information.

Explore a photo concept in Studio.

An account and credits are required to generate. Custom prompt and video require paid access. Review the available mode and pricing before starting.

Open Interior restyle →

Available on the App Store. Android coming soon.

Free trial
Open Interior restyle
→