
Use cases
One platform,
endless possibilities.
See how homeowners and professionals use AI Renovation to visualise spaces, compare appearance ideas and prepare a clearer visual brief. Homeowners can start with a kitchen photo workflow, an exterior concept or a room style.
Images illustrate appearance ideas, not documented customer outcomes. For property listings, check downloads, rights and disclosure before use.
01Homeowners
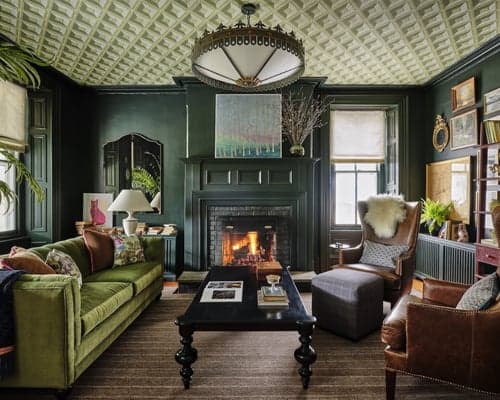
Start with a room photo and explore a style, wall colour or finish concept before choosing real samples.
- Upload a photo you have permission to use; generation requires an account and credits.
- Compare the concept with the original and check unwanted changes.
- Measure furniture and order physical samples separately.
02Real Estate Agents
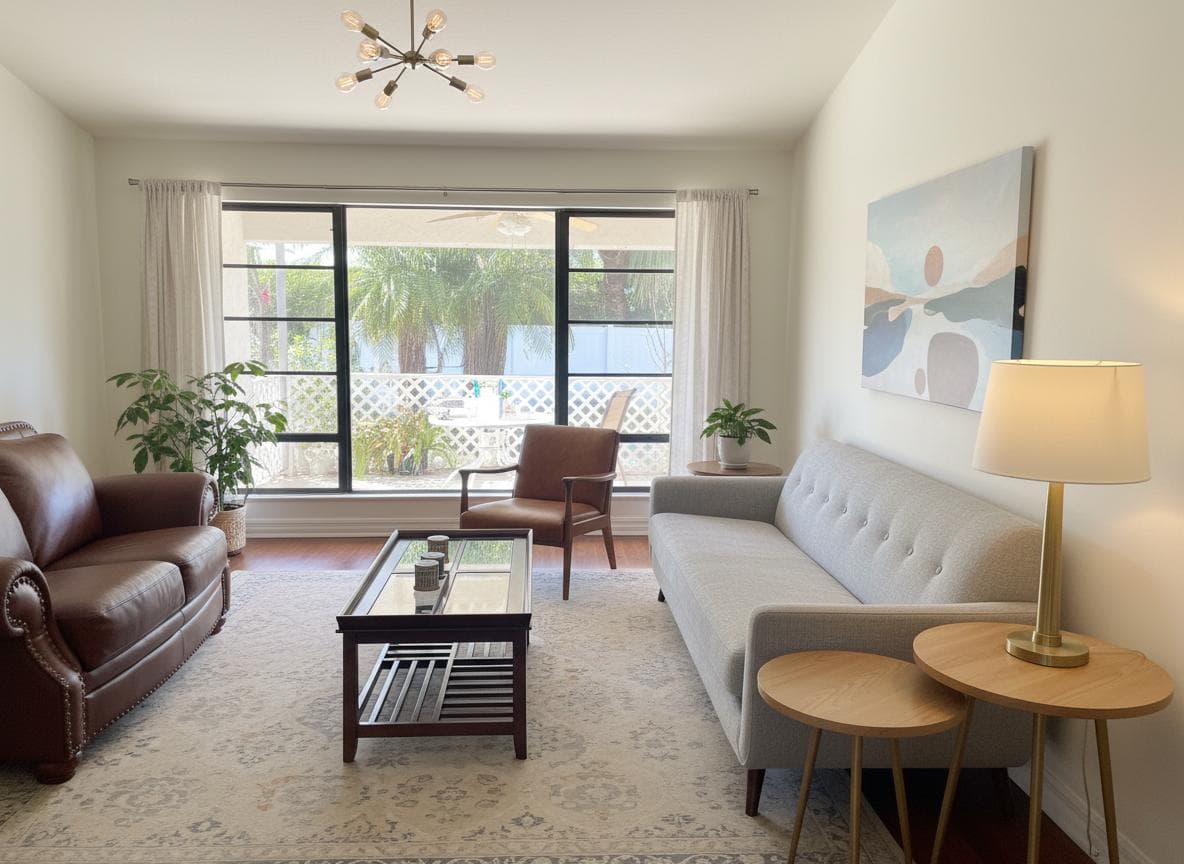
Explore staging concepts for a property photo and review each image before considering it for a listing.
- Virtual staging uses a room photo; it does not guarantee unchanged property features.
- Keep the original image and confirm the required disclosure and listing rules.
- Confirm image permissions and commercial-use terms before publishing.
03Interior Designers
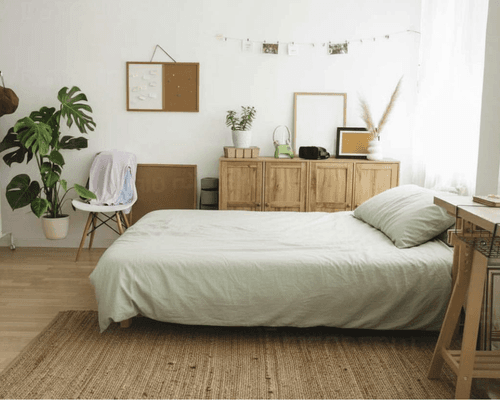
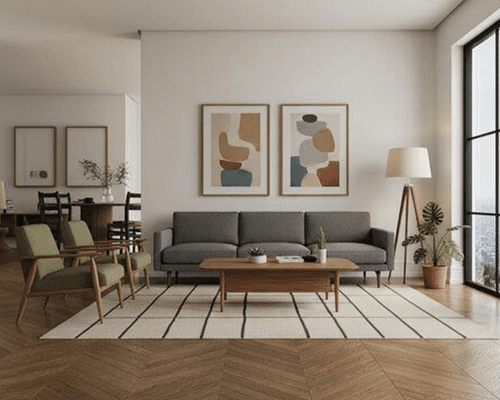
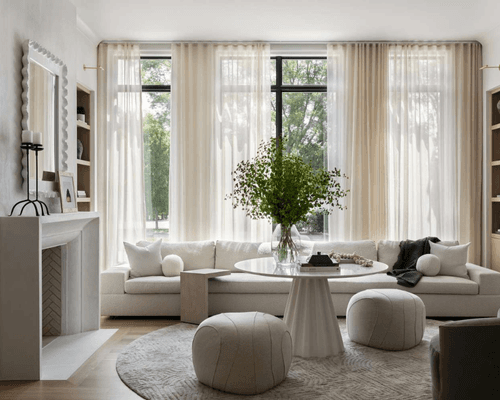
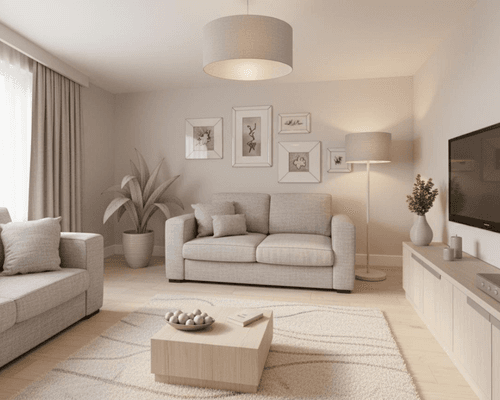
Use labelled photo concepts to discuss an early style direction with a client.
- Choose Interior restyle or a dedicated finish mode for the client photo.
- Record the finish ideas the client prefers and what the image changed incorrectly.
- Develop measured plans and real product specifications in your normal design process.
04Suppliers & Showrooms
Discuss material appearance using a customer photo, then verify the real product with samples and specifications.
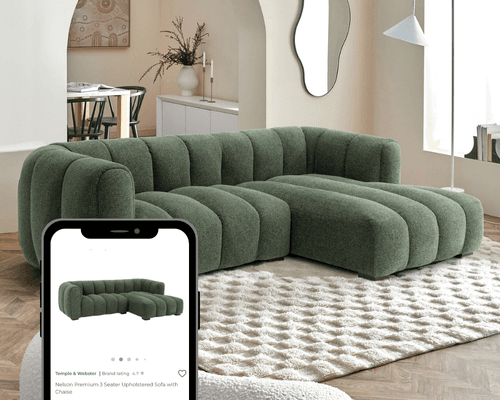
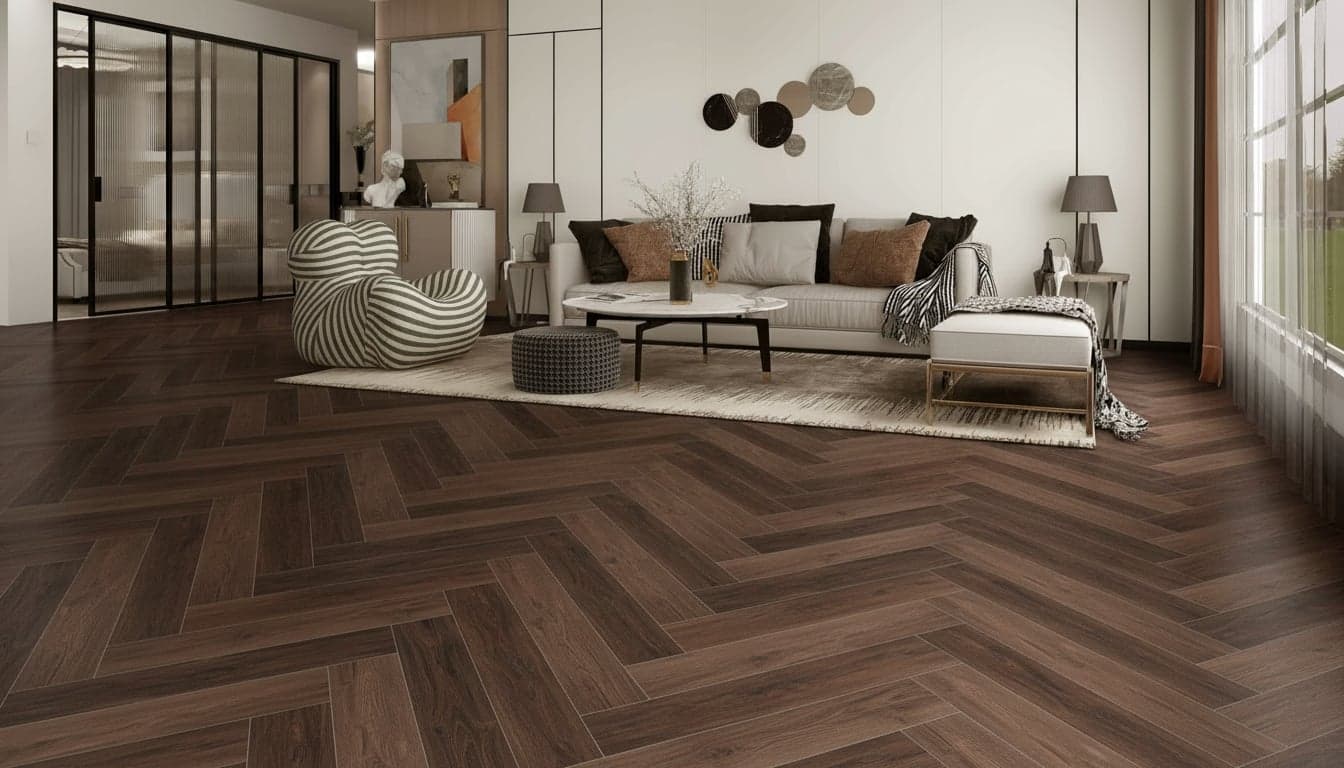
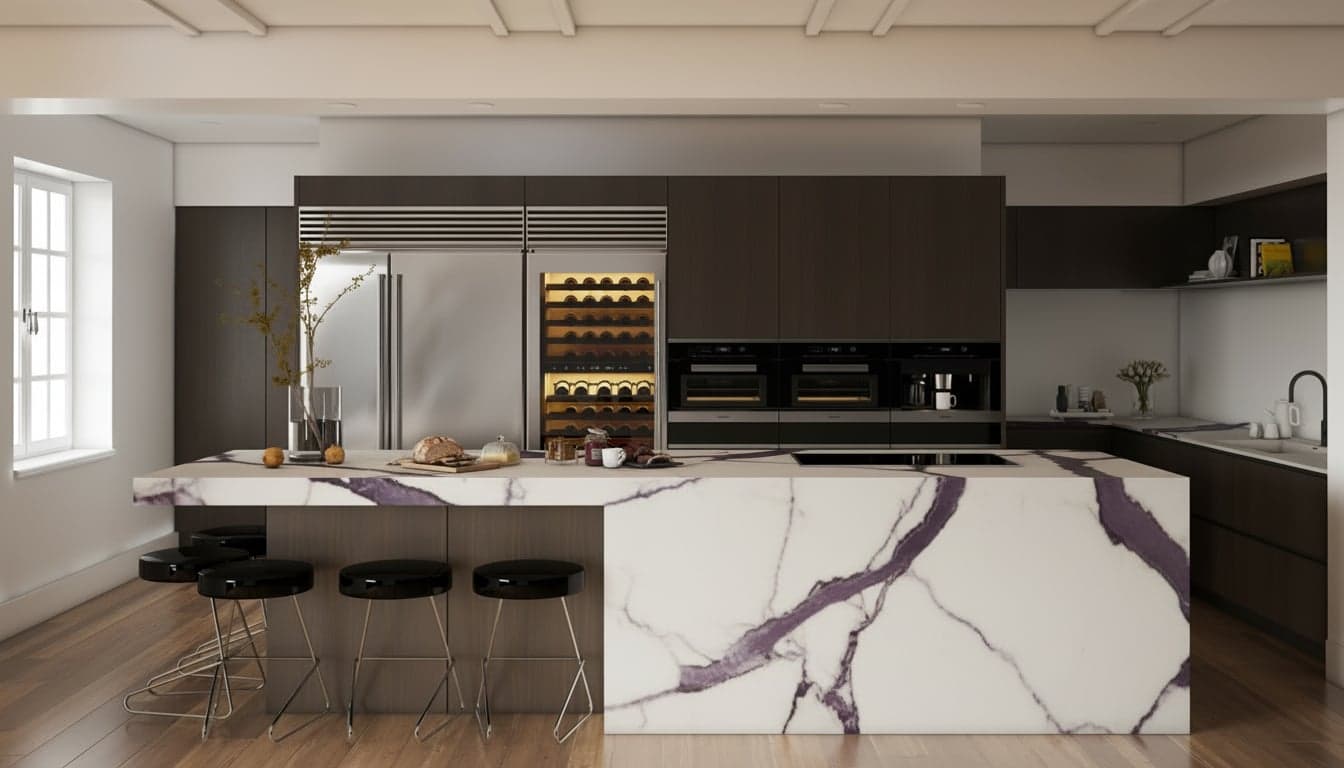
- Benchtops, Flooring and Cabinet design use material or finish presets.
- Furniture preview needs a room image and a separate reference photo.
- Generated textures, objects and scale can differ from the actual product.
05Builders & Contractors
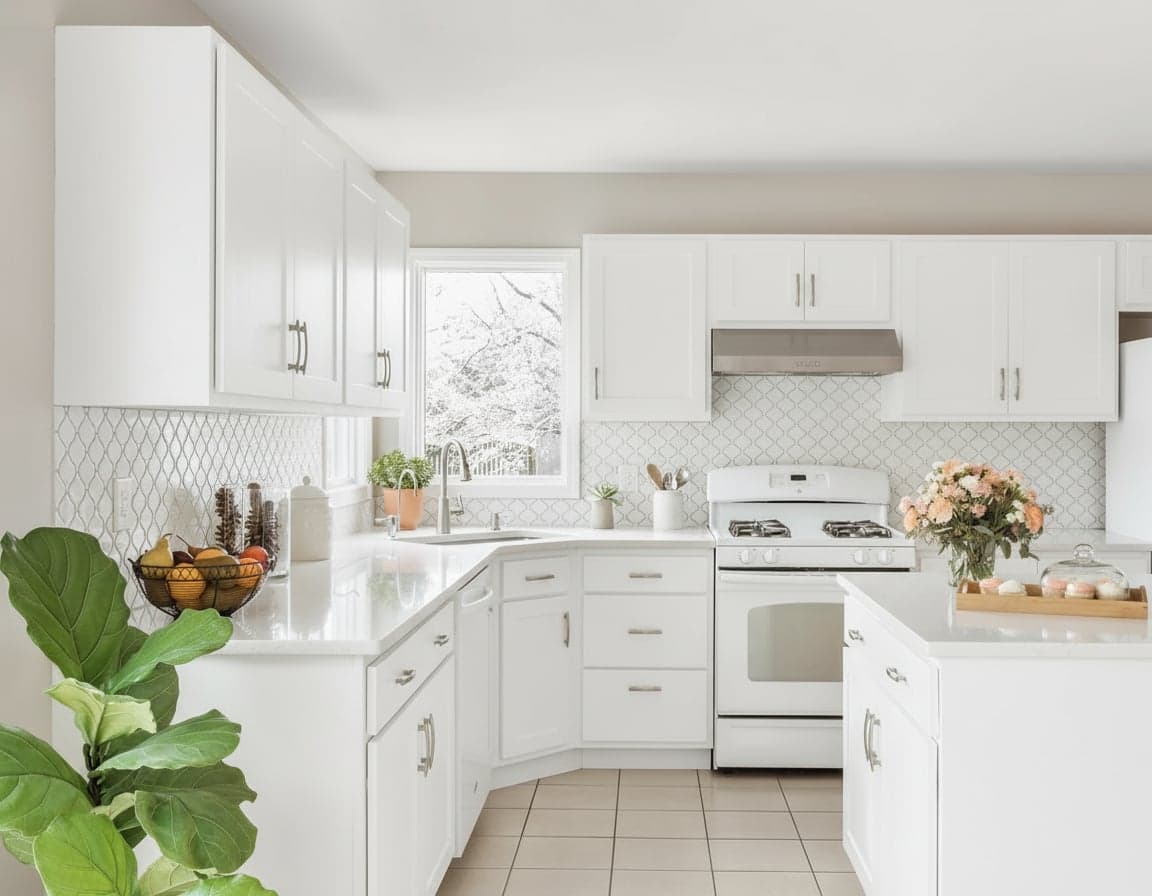
Add an appearance reference to a written scope while keeping technical details in measured drawings and specifications.
- Use a room or exterior photo to explore a finish direction.
- Mark concepts clearly and retain the actual site measurements.
- Quote and assess the real scope; an image does not prove feasibility or approval.
The workflow
How it works
for everyone.
01
Upload a photo of a room or property
Choose a clear photo you have permission to upload. Furniture preview also needs a reference image.
02
Visualise changes and explore options
Select a mode and its available control. Sign in and check credits before generating.
03
Share ideas and move forward
Inspect the result against the original. Confirm measurements, product choices and usage rights separately.
Ready to transform your space?
Generate photo concepts with an account and credits. New accounts receive three trial credits for eligible still tools; paid features have separate limits.
Explore Studio →Available on the App Store. Android coming soon.