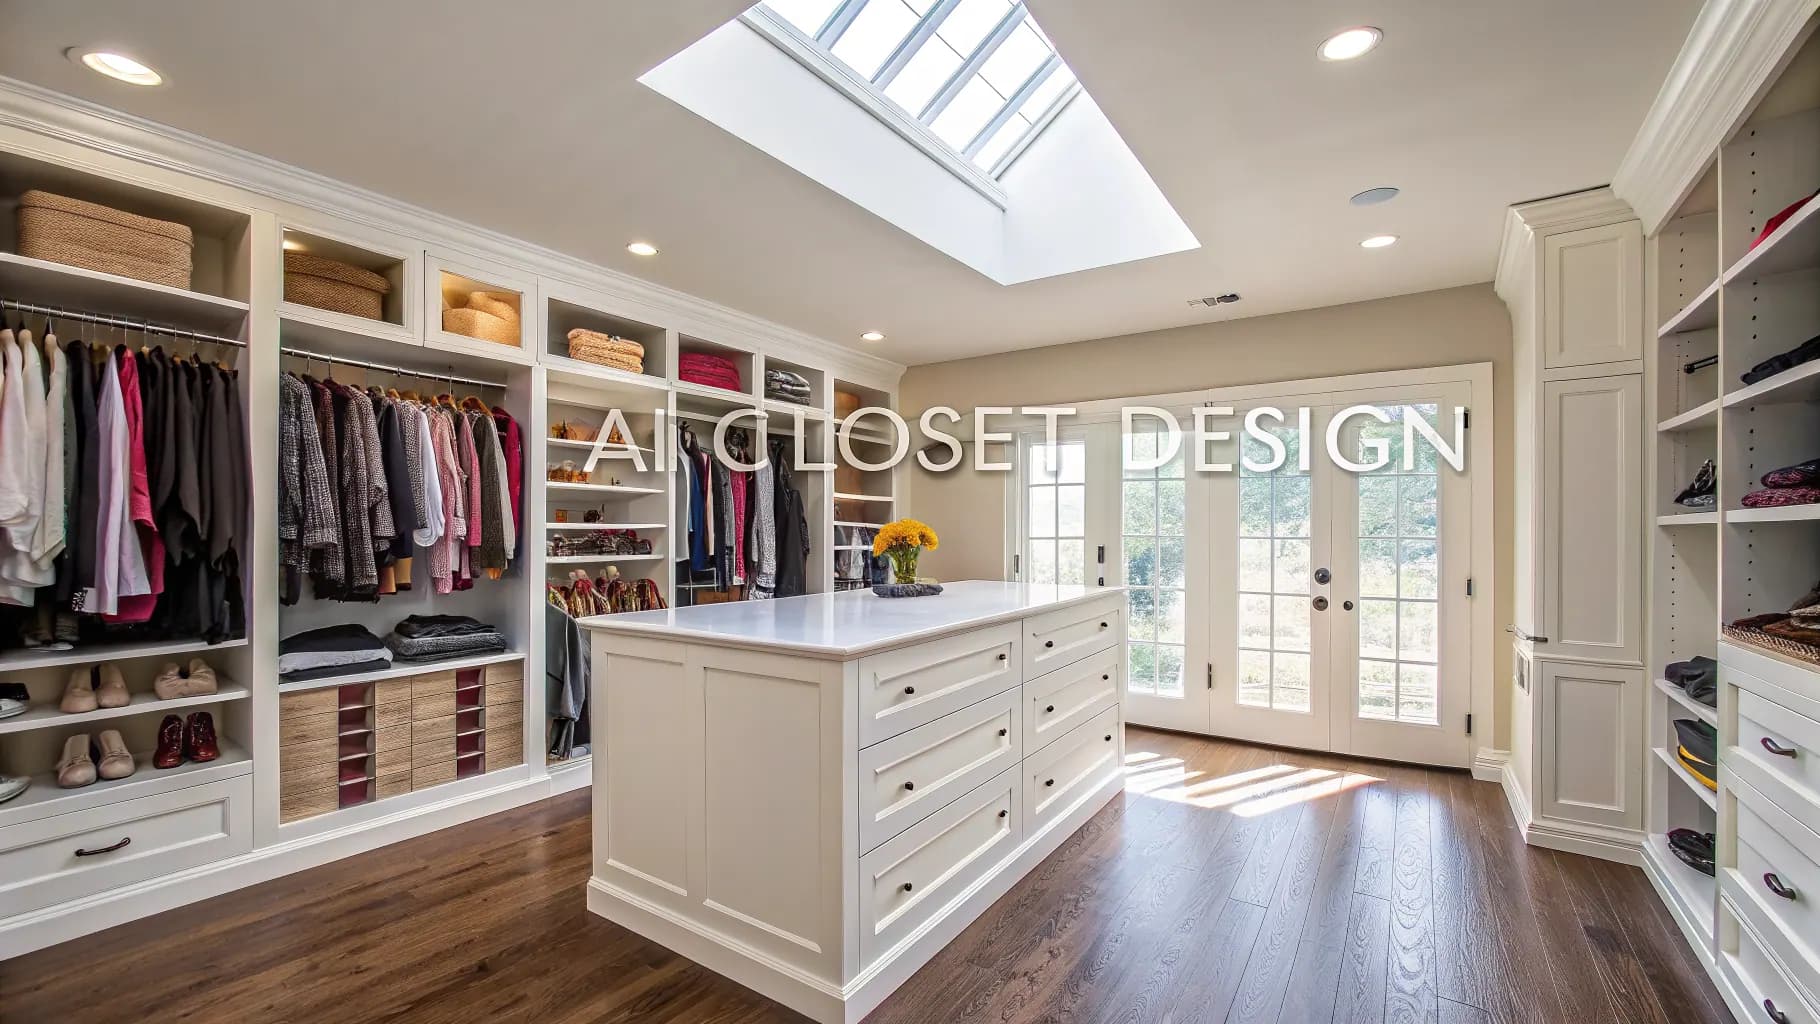
Floor Plans

AI Floor Plan: Photo Concepts and Planning Limits

AI Renovation does not draw floor plans. Use a photo concept to discuss appearance, and a measured planning tool for room layouts.

Photo concept editing only. No floor-plan drawing, measured room editing or CAD export is available. An account is required to generate. Image generations use one credit; Custom prompt requires a paid plan. See pricing for allowances. View plans and credits.

Varies by imageRender time
Design previewOutput
.jpg, .pngPhoto input
AI Floor Plan: Photo Concepts and Planning Limits hero
How to use

Three steps, start to finish.

Start with a photo, choose a direction and review the generated concept.

01
Start from a real photo
Upload a clear JPG or PNG showing the existing space. The tool edits that image; it does not create a measured model.
02
Open Custom prompt
Describe the appearance change in the Custom prompt field. Sign in before generating. Custom prompt requires a paid plan.
03
Generate and inspect
Each image generation uses one credit. Compare the result with the original for unwanted changes, then save a useful visual reference.
Pro tips

Better briefs, better renders.

Prepare a clearer brief and check the details that matter in your result.

Tip · 01
Use high-quality photos
Upload sharp images shot at 1024px or larger. Well-lit, in-focus photos produce sharper, more realistic output.
Tip · 02
Lighting matters
Even, natural daylight reads best. Avoid harsh shadows or overly dark corners. The model infers material from light.
Tip · 03
Try multiple styles
Run the same room through two or three directions before locking one. You often discover a look you hadn't imagined.
Tip · 04
Clear the clutter
Minimal clutter lets the model understand room structure. Tidy visible surfaces before you shoot.
Tip · 05
Shoot multiple angles
Generate from the door, from the window, from the corner. The best angle is rarely the first one you try.
Tip · 06
Save and compare
Keep a project for each space. Compare variants side-by-side, share them with contractors, and refine from there.
Features

Everything you need, nothing you don't.

Capabilities designed to move a single decision from guesswork to clarity.

Feature · 01
Before planning a room
Write down actual dimensions, door swings, windows and services separately. Studio cannot measure them from the photograph.
Before planning a room
Feature · 02
Use the actual Studio controls
This page opens Custom prompt. Other tools in the sidebar are separate image workflows; switching to them changes the task. Describe the appearance change in the Custom prompt field.
Use the actual Studio controls
Feature · 03
Check access and output limits
An account and available credits are required. Custom prompt requires a paid plan. Images are visual concepts, not measured drawings or an exact reproduction of materials. See plans and credits.
Check access and output limits
FAQ

AI Floor Plan: Photo Concepts and Planning Limits, answered.

Updated September 2025

Custom prompt in AI Renovation Studio. AI Renovation does not draw floor plans. Use a photo concept to discuss appearance, and a measured planning tool for room layouts.
Start with a JPG or PNG photo. The result is a generated image. There is no measured plan, editable 3D model, PDF drawing set or CAD export.
No. You can browse the entry screen before signing in. Generation requires an account and credits. The trial includes three one-time image credits; Custom prompt and video require paid access.

Explore a photo concept in Studio.

An account and credits are required to generate. Custom prompt and video require paid access. Review the available mode and pricing before starting.

Open Custom prompt

Available on the App Store. Android coming soon.

Free trial
Open Custom prompt