
Interior Remodeling: A Room-by-Room Guide for 2026
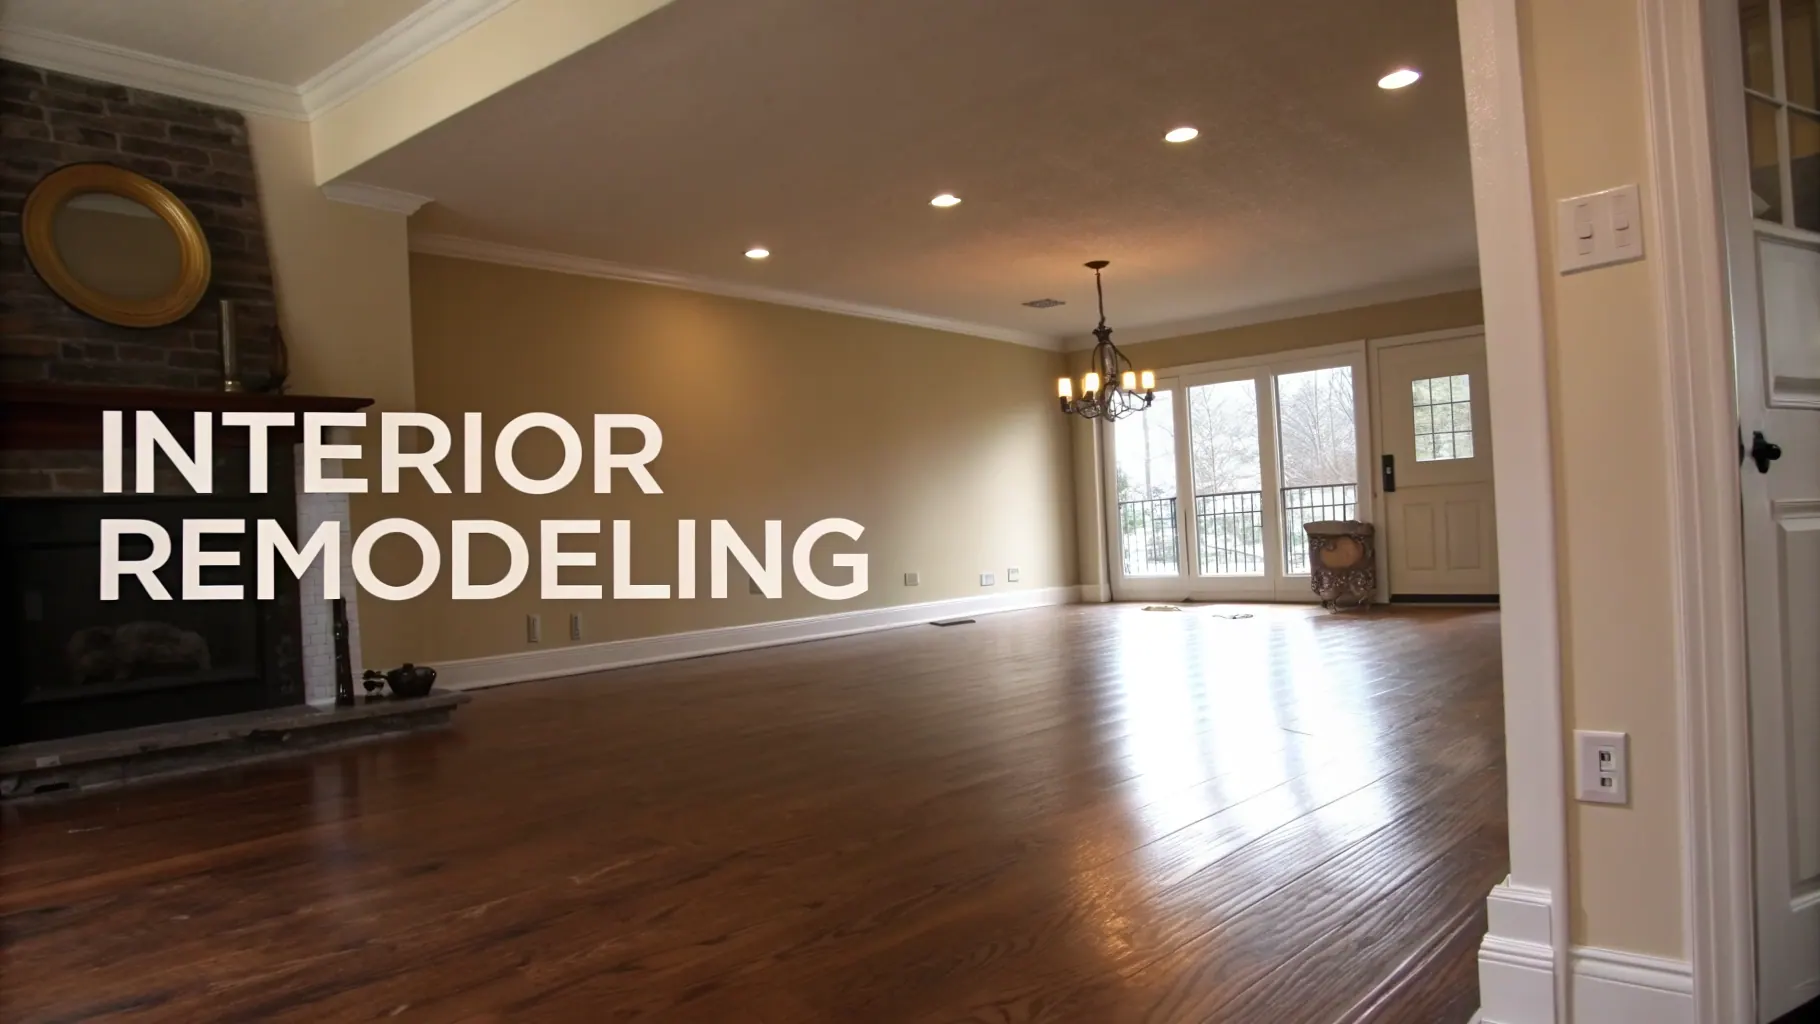
“Interior remodeling” can describe anything from changing finishes to moving walls and services. The useful first step is to write down the actual work, retained elements and unresolved site questions. This guide does that room by room and shows where the AI Renovation home redesign workspace can provide an appearance concept before measured planning and product selection.
What counts as interior remodeling
An interior project may cover kitchens, bathrooms, living areas, bedrooms, laundries and circulation between them. Finish replacement, joinery, wall changes, plumbing and electrical work create different documentation, approval and trade requirements. Confirm whether a wall or other element can be altered through the appropriate site assessment; a photograph cannot establish that it is non-load-bearing.
The words remodel, renovation and refresh are used differently across markets. Do not rely on the label in a quote. Compare the actual inclusions, exclusions, assumptions and responsibility for investigations. If you are sorting finish options for one room, use the room-refresh guide to prepare a brief; a room redecoration workspace can then help illustrate it before you inspect products and request prices.
The refresh, renovation, or remodel decision framework
Before you start picking tiles, decide which project you are actually running. The scope affects the budget, timeline and professional involvement you need. Tools like the room design workspace can make appearance trade-offs easier to discuss, while the written and measured scope must come from the real property.
- Finish refresh. The room arrangement remains while selected coatings, fittings, furnishings or finishes change. Record preparation, compatibility, installation and disposal as applicable.
- Replacement within the existing layout. Flooring, cabinetry, fixtures or other elements change while walls and major service locations remain. Confirm site condition, interfaces and regulated work.
- Reconfiguration. Walls, openings, services or room connections change. Establish the measured design, professional responsibilities, approvals and construction sequence before treating the scope as fixed.
A common mistake is quoting for a remodel when you only need a refresh, or committing to a refresh when the underlying layout is the real problem. If your kitchen feels cramped because the island blocks the walk path, new benchtops will not fix it. A virtual staging workflow can compare visual concepts, but circulation and clearances still need a measured plan.
Kitchens, where most remodel budgets go
Kitchen scope can range from finishes on existing cabinetry to a measured reconfiguration of appliances, services and storage. Record which elements remain, how the room is used and which changes depend on site measurement. Concept tools such as AI for home design can explore appearance, but they do not test an island size, circulation or appliance fit.
Typical kitchen remodel scope
- Cabinetry: replace, reface, or repaint existing boxes
- Benchtops: locally permitted stone products, timber, porcelain, sintered stone or laminate; in Australia, confirm the engineered-stone prohibition and product scope before specifying
- Splashback: tile, slab, painted glass
- Appliances: cooktop, oven, dishwasher, rangehood, fridge
- Flooring: continue the adjacent material or use a transition
- Lighting: overhead, task, and island pendants as three separate layers
Bathrooms, where waterproofing discipline matters
Bathrooms carry hidden technical work beneath the visible finishes, so shortcuts can be expensive to diagnose and repair. The bathroom planning guide separates scope, quotes and regulated work; concept-phase tools including the broader AI interior design workspace can help compare tile pattern, vanity style and colour direction before trades arrive.
The technical decisions sit underneath the visible ones. Drainage, waterproofing, ventilation, electrical work, substrate preparation and product installation need to be designed and checked for the actual room under local requirements. Record the intended finish, then let the responsible professionals establish the technical solution.
Living areas and bedrooms, where the refresh path wins
For living rooms and bedrooms, first test whether the problem can be solved through a smaller finish or furniture change. Record the retained furniture, storage needs, real dimensions, access and the activities the room supports. An interior photo workflow can compare visual directions, but it does not confirm clearances or preserve every object.
A living room that opens onto a kitchen or supports several activities also needs a measured layout check. Mark out proposed furniture where practical, test door and circulation paths and account for power, lighting and storage. Keep those findings separate from the appearance shown in a generated image.
How AI supports the concept phase
An interior concept phase may include inspiration boards, showroom visits and physical samples. An interior design visualizer can help generate appearance concepts from a photo before you shortlist materials. Generation requires an account and credits. It does not replace samples, measured layouts or specifications.
Start with the existing room and a specific visual question. Compare a small number of candidate directions, then inspect real samples and products. Record why a direction was kept and which parts of the generated image were inaccurate.
A practical concept-phase workflow
- Capture the current state. One photo per room from the main viewing angle, plus one wide shot of how rooms connect.
- Choose one decision. Use an available preset or dedicated mode to explore a finish or overall visual direction.
- Compare a small shortlist. Keep the options that answer the brief and record unwanted changes in each result.
- Cross-check consistency. Finalists should share flooring, trim, and one anchor material across rooms.
- Turn the winner into a brief. Record the visual qualities you want, then add verified paint codes, fixture models, material names and a measured layout from real selections.
A clear visual brief can help a builder understand your intended direction, but a reliable quote also needs site inspection, measured documents, selected products and a written scope. Use an AI home design workspace for the concept image, then add those project details before comparing quotes.
Common interior remodeling mistakes
- Starting without a brief. Record must-haves, retained elements, exclusions and unresolved site questions before collecting quotes.
- Choosing finishes before layout. Tile selection is meaningless if the room size is going to change.
- Ignoring the circulation path. A beautiful kitchen with a blocked walk path is a failed kitchen.
- Mismatched lighting layers. Overhead alone is not a lighting plan; task, ambient, and accent is.
- Skipping samples and documentation. A concept image can expose preferences early, while physical samples and measured documents are still needed before work begins.
A disciplined concept phase gives the team a clearer basis for scope and selections, although it does not guarantee a shorter build. The AI house plan guide covers early visual exploration at the whole-of-house scale.
Where interior remodeling is heading
Use AI Renovation's interior design workspace to explore an appearance, then verify products, dimensions, clearances and local requirements outside the image before handing a documented brief to qualified trades. For homeowners who have picked a kitchen direction, the kitchen remodel guide covers the next-step detail on costs and sequencing.
Frequently asked questions
What is the difference between interior remodeling and renovation?
Remodeling changes how a space looks and functions inside the existing structure. Renovation can include structural changes, additions, or moving external walls. In practice the words are used loosely, so always confirm scope with a written brief before collecting quotes.
How long does a typical interior remodel take?
Duration depends on the defined scope, approvals, product lead times, trade availability, site conditions and whether the property remains occupied. Ask for a project-specific programme with dependencies and hold points; this guide does not provide a universal duration.
Do I need an architect for an interior remodel?
The required professionals depend on location and scope. Ask the local authority and relevant licensed or registered practitioners who must assess, design, approve or perform the work. Do this before assuming a proposed change is non-structural.
Can AI interior design tools replace a designer?
No. A photo tool can produce an appearance reference. It does not establish the brief, interpret site conditions, design a measured solution, specify products, coordinate documents or administer construction. Use it only where a visual concept helps the people responsible for those tasks.
How much does an interior remodel cost?
Costs vary with city, room condition, finish level, access and whether the layout or services change. Use an appearance concept to clarify preferences, then compare itemised local quotes against a written scope; the image is not a budget estimate.
Should I do one room at a time or the whole house at once?
The choice depends on access, budget, sequencing, temporary services and whether you can live safely in the house during work. Ask the builder to price and schedule both approaches against the same written scope before deciding.
How accurate are AI interior renders compared to the finished result?
They are concept images, so exact colour, material, product identity, dimensions, clearances and lighting can differ from the finished room. Use them to communicate direction, then rely on measured plans, verified product data and physical samples for decisions.
Do I need council approval for an interior remodel?
Requirements vary by jurisdiction and scope. Structural work, plumbing or electrical changes, fire-safety work and heritage or strata controls can trigger approvals or licensed-work requirements. Check with the local building authority and relevant qualified trades before demolition.
Ready to get started? Try our Home Renovation AI Photo Concepts, or AI Interior Design.
Frequently asked questions
What is the difference between interior remodeling and renovation?
Remodeling changes how a space looks and functions inside the existing structure. Renovation can include structural changes, additions, or moving external walls. In practice the words are used loosely, so always confirm scope with a written brief before collecting quotes.
How long does a typical interior remodel take?
Duration depends on the defined scope, approvals, product lead times, trade availability, site conditions and whether the property remains occupied. Ask for a project-specific programme with dependencies and hold points; this guide does not provide a universal duration.
Do I need an architect for an interior remodel?
The required professionals depend on location and scope. Ask the local authority and relevant licensed or registered practitioners who must assess, design, approve or perform the work. Do this before assuming a proposed change is non-structural.
Can AI interior design tools replace a designer?
No. A photo tool can produce an appearance reference. It does not establish the brief, interpret site conditions, design a measured solution, specify products, coordinate documents or administer construction. Use it only where a visual concept helps the people responsible for those tasks.
How much does an interior remodel cost?
Costs vary with city, room condition, finish level, access and whether the layout or services change. Use an appearance concept to clarify preferences, then compare itemised local quotes against a written scope; the image is not a budget estimate.
Should I do one room at a time or the whole house at once?
The choice depends on access, budget, sequencing, temporary services and whether you can live safely in the house during work. Ask the builder to price and schedule both approaches against the same written scope before deciding.
How accurate are AI interior renders compared to the finished result?
They are concept images, so exact colour, material, product identity, dimensions, clearances and lighting can differ from the finished room. Use them to communicate direction, then rely on measured plans, verified product data and physical samples for decisions.
Do I need council approval for an interior remodel?
Requirements vary by jurisdiction and scope. Structural work, plumbing or electrical changes, fire-safety work and heritage or strata controls can trigger approvals or licensed-work requirements. Check with the local building authority and relevant qualified trades before demolition.