
Design Your Own House Online Free: Starting Points and Trial Limits
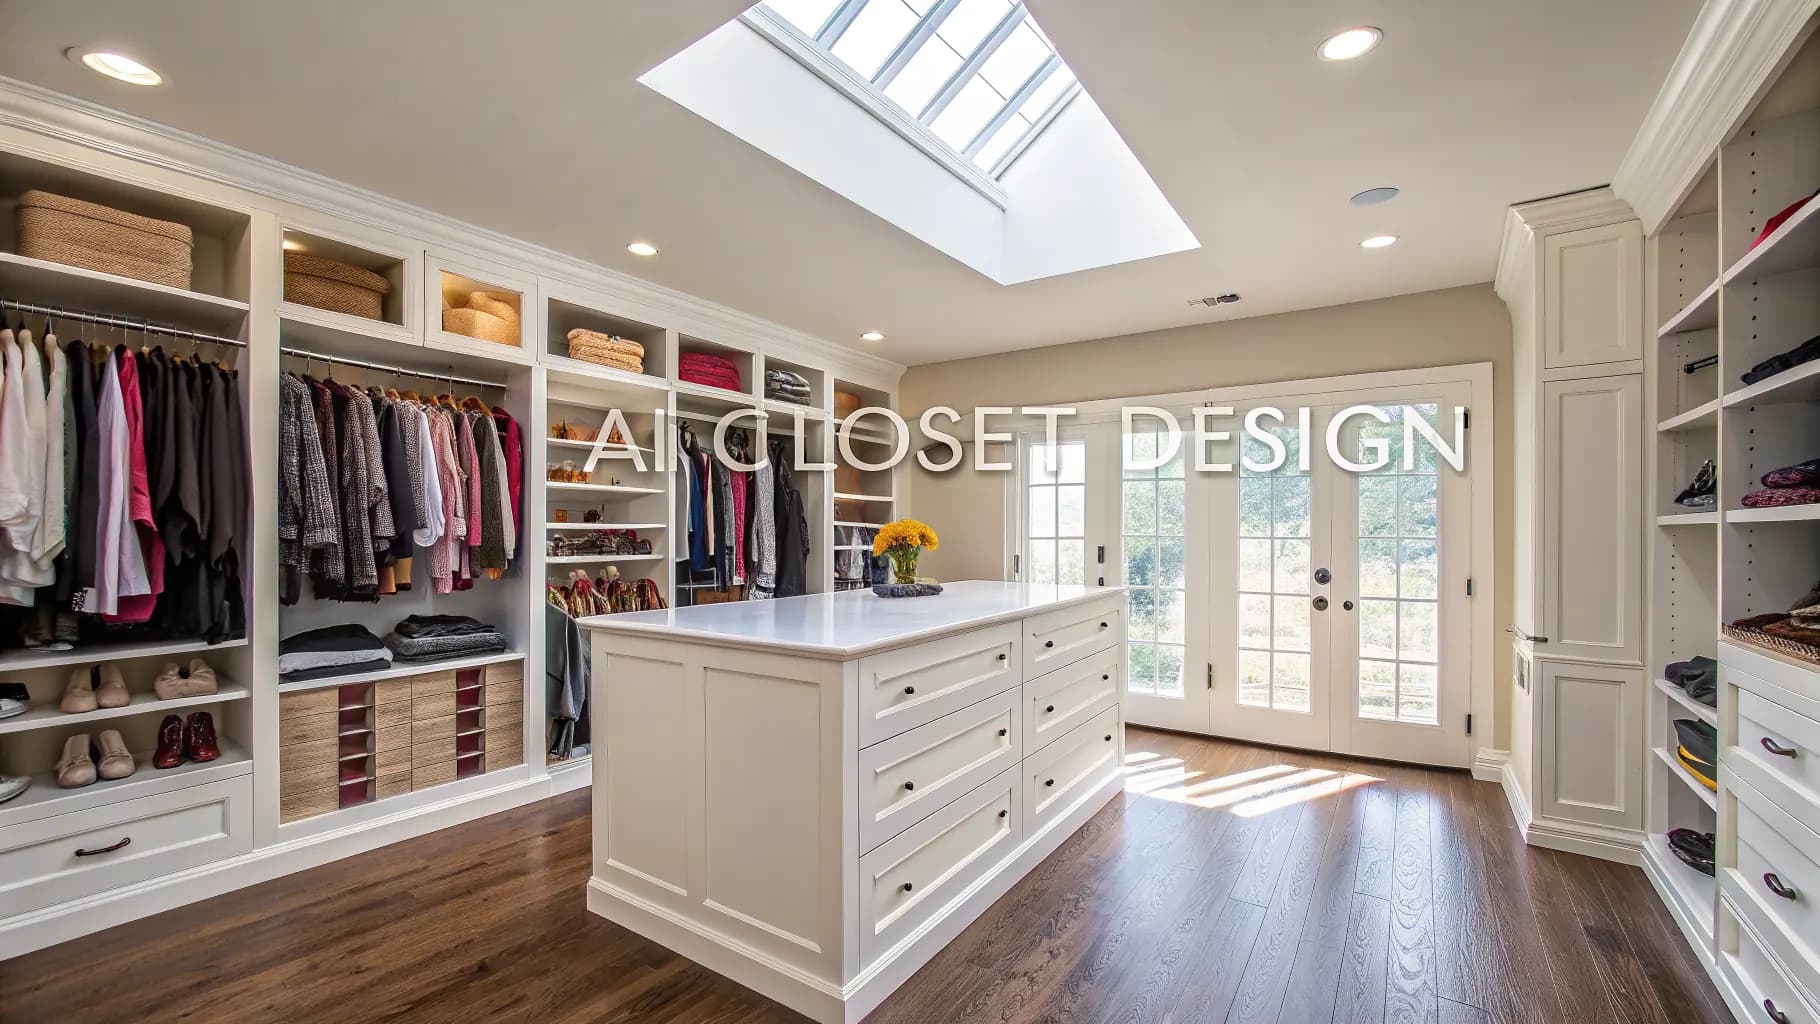
You can start a house-design brief with paper, existing photographs and a list of needs. Free software access can help you explore, but it does not automatically include measured plans, unlimited generations or construction exports. Choose the deliverable before choosing the tool.
Reviewed 10 September 2026. This guide is published by AI Renovation. We describe its photo workflow and link to alternative product information. We have not completed a hands-on competitor test or verified every provider's current free export allowance.
What you can prepare without a subscription
- Describe who will use the home and what is difficult about the current arrangement.
- List the rooms, activities, accessibility needs and changes that matter to you.
- Collect existing drawings and photographs you have permission to use.
- Mark which dimensions and constraints are confirmed and which need professional investigation.
- Separate essential requirements from style preferences.
Match a tool to the deliverable
| Starting point | What is established | Free-access limit to check |
|---|---|---|
| AI Renovation | Photo-based image concepts. An account and credits are required. | Three one-time trial image credits. Custom prompt and video require paid access. No measured plan or CAD export. |
| Planner 5D | Its public page describes photo redesign and 2D/3D planning. | Confirm the actual editor, export and rendering allowance for the plan you select; free exports were not verified here. |
| Homestyler | Its guide describes photo concepts alongside planning. | Check which workflow and exports the current free access includes; this guide does not promise an allowance. |
A photo redesign and an editable model are different outputs even when they appear on the same provider's website. Check the actual controls before spending time building a project.
An illustrative brief for an existing living room
Goal: explore a lighter, calmer appearance while keeping the existing openings. Input: a clear photograph of the room. Preferences: warm neutral walls and a simple interior style. Separate checks: actual furniture dimensions, circulation and any required building work.
This is an example brief, not a generated result or a completed customer project. It can guide an appearance test; it cannot describe a measured new-house layout.
Use the AI Renovation image trial
- Open Interior restyle.
- Upload a JPG or PNG of the existing room and choose an available style.
- Sign in and check the available credits. Generating a still image uses one credit.
- Compare the result with the original and record unwanted changes before saving a useful concept.
Opening Studio is not a completed free generation. Additional image credits and paid modes are described on the pricing page. The house-plan entry opens photo concept editing and explains that it does not produce drawings.
Know what must happen outside the photo tool
For a layout, use actual measurements in an appropriate planning process. For construction or approvals, ask the relevant local professionals which surveys, drawings and checks your project requires. Share the written brief and original photographs; attach any generated image as a labelled appearance reference. A visual concept cannot validate structure, services, quantities, costs or compliance.
Ready to get started? Try our AI House Plans: Visual Briefs, Not Measured Drawings, or AI Floor Plan: Photo Concepts and Planning Limits.