
What Is a Renovation Visualizer and Why You Need One

A renovation visualizer is a digital tool that lets homeowners preview design changes to their home before a single nail is hammered or tile is laid. Upload a photo, pick finishes, colors, or a new layout, and a realistic *after* image appears in seconds. Platforms like AI Renovation combine AI-generated renderings with practical planning tools so you can test a palette against your own walls, reduce guesswork, and avoid the expensive ache of renovation regret.
Definition: What a Renovation Visualizer Actually Is

A renovation visualizer is software that generates photorealistic renderings of a real space based on a user-uploaded photo and a set of design parameters: materials, colors, fixtures, sometimes whole new layouts. Think of it as a fitting room for your home, where finishes can be tried on without a single delivery truck. The output is not a generic mood board; it is your kitchen, your light, your proportions, simply dressed in a different palette through an AI home renovation workflow.
In plain English: you give the tool a picture of the room you have, describe the room you want, and it shows you what *that* room would look like.
How It Differs from Traditional Design Tools
Traditional CAD and 3D-modeling software demand weeks of learning before you can place a single cabinet. They reward patience and punish curiosity. An AI app for house design inverts that bargain: upload a photo, choose a style or type a short prompt, and the first draft arrives in seconds. The trade-off is less granular control, but for most homeowners exploring directions, that is the right trade.
The Role of AI in Modern Visualizers
Modern visualizers rely on generative image models to synthesize new finishes, layouts, and structural changes inside a specific real-world room. The same models that draw fantasy landscapes are gentle and literal when guided by a real photo, preserving window placement, shadow, and proportion. An AI interior design engine can produce anything from a simple paint-color overlay to a full reconstruction with new cabinetry, flooring, countertops, and lighting at once.
Takeaway: a renovation visualizer is not a sketchpad; it is a photorealistic preview engine tied to your actual room.
How a Renovation Visualizer Works: Step by Step

The workflow is short, and the steps are forgiving. Most homeowners are generating their first render within a few minutes of opening an AI create tool for the first time.
Uploading Your Space
The process starts with a clear, well-lit photo of the room or exterior area you plan to renovate. Image quality directly affects render accuracy: daylight beats lamp light, a straight-on angle beats a tilted phone shot, and a full view of the surface you want to change beats a tight crop. For exteriors, a frame that includes roofline, siding, and a slice of landscaping gives the AI exterior design model enough context to work with.
Choosing Design Parameters
Next, you describe what you want. Most tools accept either a style category (modern farmhouse, Scandinavian, Japandi, mid-century) or a free-text prompt like *light oak floors, matte black hardware, warm white walls*. The more specific the language, the more faithful the result. A browse through an AI home design gallery is often the fastest way to find vocabulary that translates well to a prompt.
Generating and Sharing Your Render
The model analyzes the room's existing geometry, identifies fixed features such as windows and beams, and produces a new image that keeps the bones intact while applying the requested changes. Finished renders download at high resolution and can be shared with a contractor, a partner, or a designer. Some platforms, including Block Renovation's free planning tool, update a live cost estimate as design selections change, tying each visual decision directly to budget impact. A saved AI generated home project keeps that history organized across rooms.
Takeaway: photo in, prompt or style in, render out. The skill is in the photo and the words, not the software.
Why You Need a Renovation Visualizer Before Starting Any Project

Renovation projects fail quietly, in small misalignments between what the homeowner pictured and what the trades built. Visualization shrinks that gap. An AI for home preview, used early, costs nothing and prevents the kind of mid-project material swap that derails a schedule.
Avoiding Costly Mistakes
Seeing how quartz countertops actually interact with your existing cabinet tone, in your light, prevents the expensive realization that a sample chip lied. Testing a wall color against the real shadows in the room beats trusting a paint store swatch. Used this way, an AI remodel house tool functions as a low-stakes rehearsal for high-stakes decisions.
Communicating Your Vision to Contractors
Contractors consistently cite unclear briefs as a leading cause of scope creep and rework. A rendered image gives both sides a shared reference point before any contract is signed, replacing the vague *something like this but warmer* with a specific picture. Pair the render with a saved AI architecture design generator layout and the trades can quote against something concrete.
Exploring More Options in Less Time
A digital visualizer lets a homeowner test dozens of finish and layout combinations in the time a single showroom visit would cover two or three. Because the renders are anchored to the homeowner's actual space rather than a stock template, the output is more reliable than a Pinterest board. Tools such as the Pixelcut AI renovation visualizer, which reports use by tens of millions of people, point to broad appetite for no-skill design previewing. A focused AI homes workflow makes that exploration faster still.
Takeaway: visualizing is cheaper than rebuilding. Use the render as the brief.
Common Renovation Visualizer Use Cases
The strongest use cases share a pattern: high stakes, many variables, and a lot of unknowns visible only in context.
| Use case | Typical changes previewed | Why it matters |
|---|---|---|
| Kitchen remodel | Cabinets, countertops, backsplash, flooring | Highest spend per room; finish interactions are hard to imagine |
| Bathroom remodel | Tile, vanity, fixtures, lighting | High per-square-foot cost; small footprints punish layout mistakes |
| Exterior refresh | Siding, roof, trim, landscaping | Curb-appeal decisions are public and slow to reverse |
| Living spaces | Paint, furniture, built-ins | Proportion and palette decisions dominate the feel |
| Whole-home planning | Multiple rooms in sequence | Maintains a consistent design language across the project |
Kitchen and Bathroom Remodels
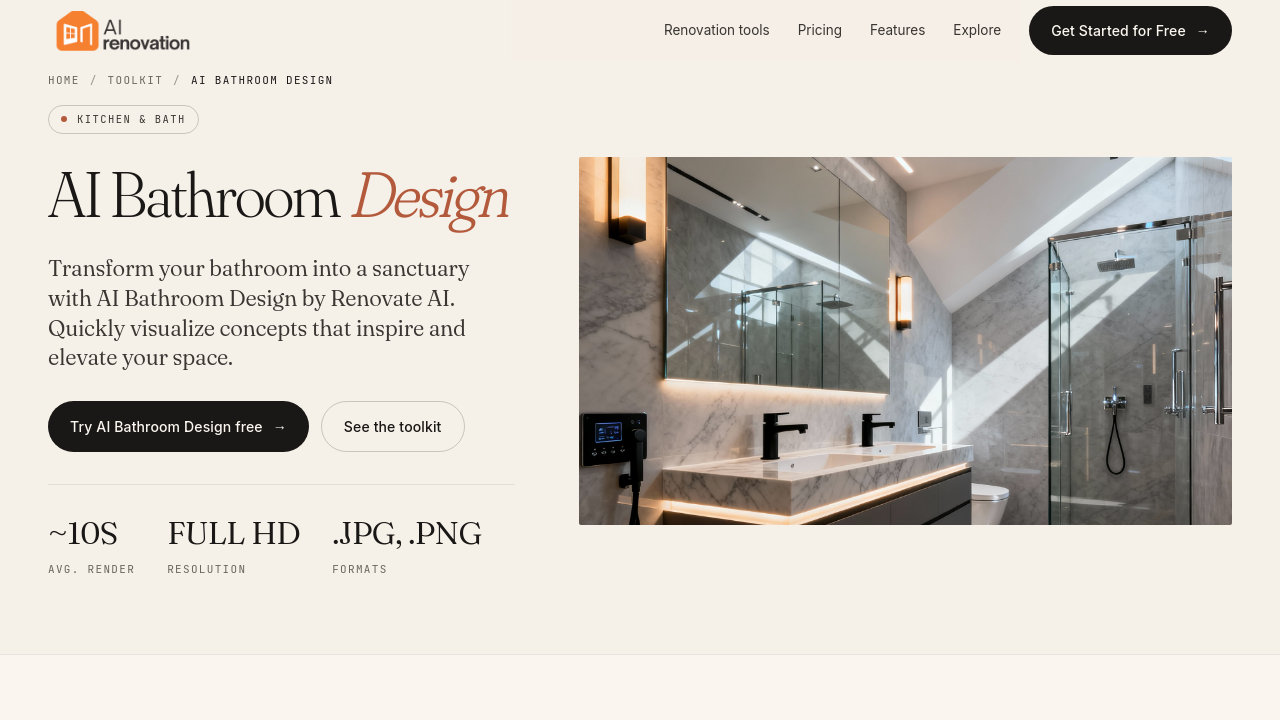
Kitchens are the most-visualized room type, and the reason is practical: cabinets, countertops, backsplash, and flooring all have to live together, and a sample chip cannot tell you how. A bathroom preview from an AI bathroom design tool is similarly high-value, since tile combinations and vanity choices are expensive to reverse. Homeowners working on a kitchen often find a regional study, like this kitchen remodel in Australia breakdown, useful for grounding finish choices in real budgets.
Exterior and Landscaping Updates
Exterior visualizers handle siding color, roofing material, window trim, and landscaping in a single render. That matters because exterior changes are public and slow to undo; a previewed render avoids the *we'll see how it looks once it is up* gamble. Pairing the render with an AI floor plan gives you a top-down sanity check on additions or porches.
Living Spaces and Whole-Home Planning
Living and bedroom use cases focus on paint, furniture arrangement, and accent features such as floating shelves or built-in storage. Whole-home planning tools analyze multiple rooms in sequence, helping a homeowner hold one design language across an entire project. An AI furniture generator is useful here for testing whether a sectional will overwhelm a room before the delivery truck arrives.
Takeaway: the higher the cost-of-mistake, the more a render earns its keep.
Common Misconceptions About Renovation Visualizers
Three assumptions show up again and again, and each is a few years out of date.
Misconception: Renders Are Just Rough Sketches
Reality: Early home-design software produced flat, obviously digital outputs. Current AI models generate renders that preserve lighting, shadow, and texture detail from the original photo. A well-prompted AI interior render is closer to a photograph than to a cartoon, and the difference is visible to any contractor reading it.
Misconception: You Need Design Skills to Use One
Reality: Plain-language prompts are enough. If a user can type *navy blue accent wall and warm brass sconces*, they can produce a redesign. A 3D home design free online interface lowers the skill floor further by offering style presets for anyone who would rather pick than describe.
Misconception: Visualizers Only Work for Major Renovations
Reality: Renovation visualizers are equally useful for small refreshes. A new paint color, a swapped light fixture, or a reupholstered bench previews just as cleanly as a gut remodel. An AI home staging flow, originally built for real estate, works beautifully for everyday redecorating too.
A fourth note worth flagging: embedded cost estimates are approximations based on regional data and the selected materials. Final bids from contractors will vary with labor rates and site conditions, and visualizers do not replace architectural drawings or structural engineering for load-bearing changes or permitted work.
Takeaway: the technology is past sketch quality, accessible without training, and useful at any project scale.
How to Get Started with a Renovation Visualizer Today
You can be looking at a first render of your own room in under ten minutes. The setup matters more than the software.
What to Prepare Before You Upload
- A daylight or bright ambient-light photo of the room
- A straight-on angle that captures the full surface you want to change
- A short list of materials or moods you are curious about
- One room to start with, not the whole house
Starting with a single space, like a kitchen previewed in an AI house plans sandbox, teaches you how to frame prompts before you tackle anything more ambitious.
Evaluating Your Results and Next Steps
Once the first renders land, compare two or three directions side by side rather than iterating endlessly on one. Side-by-side comparison sharpens decisions in a way that solo iteration does not. Save renders by room, label them clearly, and bring them to your contractor conversations; a coherent visual brief consistently produces more accurate quotes. The 3D house view is a useful complement when you want to walk a layout before signing off on it.
Most platforms are free to start, so spending an evening exploring directions costs nothing but time. When you are ready to commit, a paid plan or a professional consultation becomes a much easier decision because you already know what you are choosing.
Takeaway: a good photo, a clear prompt, and a side-by-side comparison will out-perform any single hero render.
Frequently Asked Questions
What is a renovation visualizer?
A renovation visualizer is software that takes a photo of your space and produces a photorealistic preview of how it would look after design changes such as new finishes, paint colors, fixtures, layouts, or landscaping updates.
Are renovation visualizers free to use?
Many renovation visualizers, including Block Renovation's Renovation Studio and Pixelcut's tool, are free to start. Premium platforms offer paid tiers for higher resolution, more renders per month, or commercial use rights.
How accurate are AI renovation visualizer results?
Modern AI renders are photorealistic for finishes, paint, and standard fixtures, and reliable enough to brief a contractor. Structural changes and lighting effects can drift slightly; treat the render as a strong reference rather than a construction drawing.
Can I use a renovation visualizer for exterior home design?
Yes. Most current tools handle siding color, roofing materials, window trim, doors, and landscaping. A daylight photo that includes the full facade and a slice of the yard produces the most reliable exterior renders.
Do I need design experience to use a renovation visualizer?
No. Plain-language prompts like *light oak floors and matte black hardware* are enough. Style presets reduce the skill floor further, so anyone comfortable typing a short description can generate usable redesigns of their home.
How is a renovation visualizer different from a mood board?
A mood board collects inspiration images of other people's spaces. A renovation visualizer renders changes onto a photo of your own room, so proportions, light, and existing architecture are preserved instead of imagined.
Can renovation visualizer renders be shared with a contractor?
Yes, and they should be. Downloadable high-resolution renders give contractors a concrete visual brief, reducing scope-creep risk and producing more accurate quotes than verbal descriptions or loose Pinterest collections.
What rooms work best with a renovation visualizer?
Kitchens and bathrooms benefit most because of high finish complexity and per-square-foot cost. Living rooms, bedrooms, and exteriors also render well. Any space with good light and clear sightlines is a strong candidate.
A Quieter Way to Plan
A renovation visualizer does something small that changes everything: it lets you stand inside the finished room before you commit to building it. The palette becomes specific, the proportion becomes legible, and the brief you hand to your contractor stops being a wish and starts being a picture. If you would like to try this on your own walls, explore AI Renovation and see what your space wants to become.
Written by an AI SEO agent that runs real keyword research before drafting.
Ready to get started? Try our Redecorate Room, or Home Redesign AI.