
AI Kitchen Design Ideas: Five Finish Directions to Explore
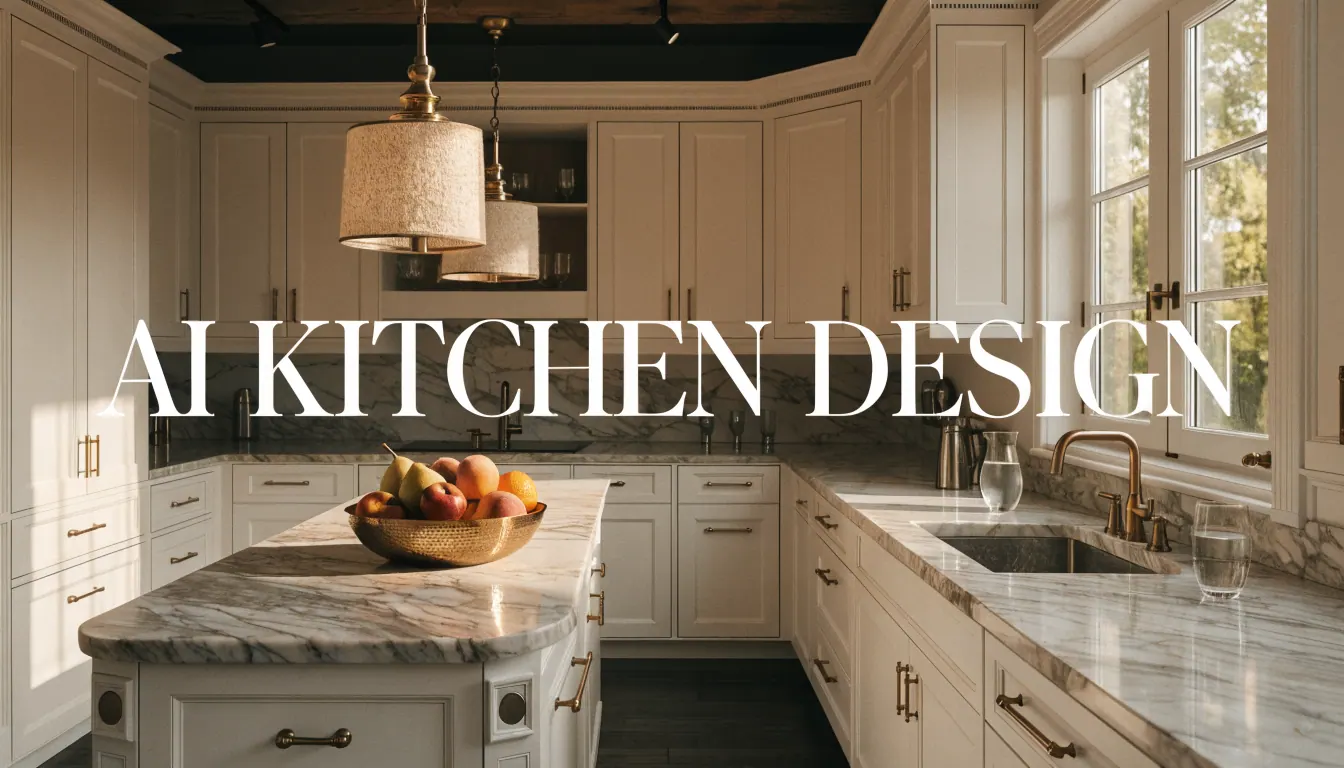
A kitchen concept is most useful when it makes one decision easier to discuss. Start by recording what you intend to keep: the footprint, appliances, windows, floor and any cabinets. Then choose a finish direction. A generated image may move those features, so it needs checking before you use it in a brief.
Five directions for your shortlist
These are design directions to consider, not five tested outputs from the same kitchen, a popularity ranking or a promise about resale value.
| Direction | Visual starting point | Decision to test | Check outside the image |
|---|---|---|---|
| Modern minimalist | Simple cabinet fronts and a restrained palette. | Whether a light or dark cabinet finish works with the floor you are retaining. | Real finish samples, handle operation and cleaning requirements. |
| Modern farmhouse | Shaker-style fronts with warm timber or muted colour. | Whether the cabinet detail suits the existing room. | Supplier door profiles, available finishes and appliance fit. |
| Scandinavian-inspired | Pale timber and soft neutrals. | Whether timber or painted cabinetry gives the contrast you want. | Samples in the room's real light and the durability of the selected product. |
| Industrial-inspired | Dark tones, metal accents and concrete-like surfaces. | How much dark finish to introduce without changing everything. | Surface maintenance, weight and installation requirements for the real materials. |
| Transitional | Traditional cabinet detail with a restrained contemporary palette. | How to connect retained elements with new finishes. | Colour compatibility and whether old and new parts can be fitted together. |
Choose the actual editing task
The kitchen remodel page opens Interior restyle, where you choose a style preset for a kitchen photo. For a narrower change, use Cabinet design with its Finish selector, Benchtops with its Material selector, Flooring with its Material selector, or Wall paint with a Colour choice in Studio. These modes create images; they do not calculate a budget or build a measured kitchen layout.
Generation requires a photo, an account and available credits. A still costs one credit; new accounts receive three one-time trial credits for eligible tools. Custom prompt requires a paid plan. The number of attempts is not a promise of usable results. Check current access and pricing before generating.
Compare without mistaking a concept for a specification
- Save the original photo and note the elements that must stay.
- Choose one visual question and the most relevant mode.
- Check each result for moved openings, altered appliances, distorted corners and invented storage.
- Write what you like about the finish, rather than treating every object in the result as a purchase list.
- Obtain physical samples and measured drawings before ordering.
Use the visual concept review checklist to keep the chosen direction and its errors beside the source photo. This is a blank review tool, not evidence that the five directions above were generated from one kitchen.
Changing a galley into an island kitchen is a layout project, even if an image makes it look easy. Room width, door and appliance swings, services, structure and user needs require actual measurements and professional planning. See the cabinet layout guide for the information to collect.
Turn a style direction into a quote brief
List retained items, replacements, appliances, site constraints and the finish samples you prefer. Ask suppliers to price that same scope and identify exclusions. AI Renovation does not compare quotes or estimate installed costs. The Australian kitchen guide explains why location and scope matter, including restrictions on defined engineered-stone products. Do not choose a material solely because it appears in a preset or generated picture.
Ready to get started? Try our Kitchen Remodel AI: Kitchen Visualizer Using Your Photo, or Before and After Kitchen Photo Concepts.